Free estimates on every job — no appointment required. Book an estimate

Under Deck Oasis

Turn the wet, stained space under your deck into dry, usable living space.

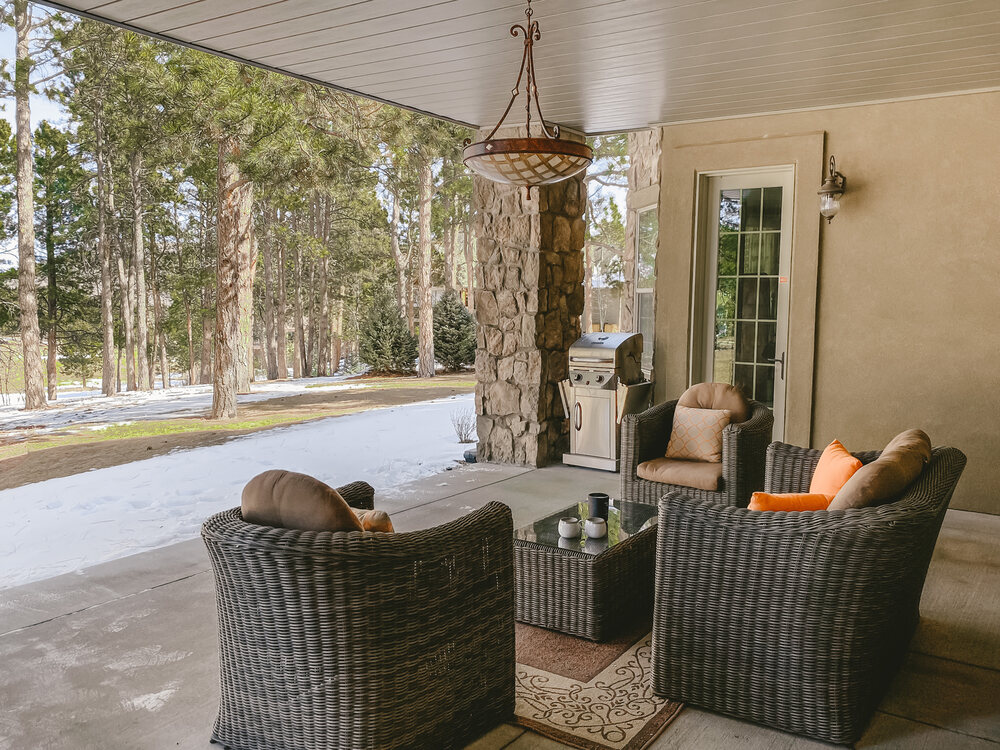
Finished under-deck ceiling with recessed lighting over a patio seating area

The Space Under Your Deck Is Wasted. It Doesn’t Have To Be.

For years customers asked us to recommend something that would catch the water falling between second-story deck boards. In 2003 a local manufacturer began experimenting with an aluminum carrier-mounted under-deck rain collection system. We assisted in the development, and we are now the leading installation contractor in the United States for the Under Deck Oasis deck drainage system.

The product is designed and made right here in Grand Rapids, and it is now on thousands of second-story decks across the country.
Under deck oasis with a finished ceiling, fan and lighting above an outdoor living space

What An Under Deck Drainage System Does

Think of it as a giant pan under your deck. It collects the rain that falls through the deck boards and redirects it into a gutter system that carries it away from the deck and the house — while also sheltering you, your furniture, your grill, and your spa from the weather.

How It Works

  • Patented interlocking panels form a seamless, watertight ceiling that collects rain water.
  • Panels are slightly pitched to one side so water moves freely into the gutter.
  • A gutter system redistributes the collected water away from the deck and foundation.
  • Lights, fans, and accessories can be mounted into the finished ceiling.
  • Stairs can be finished to complete the system.
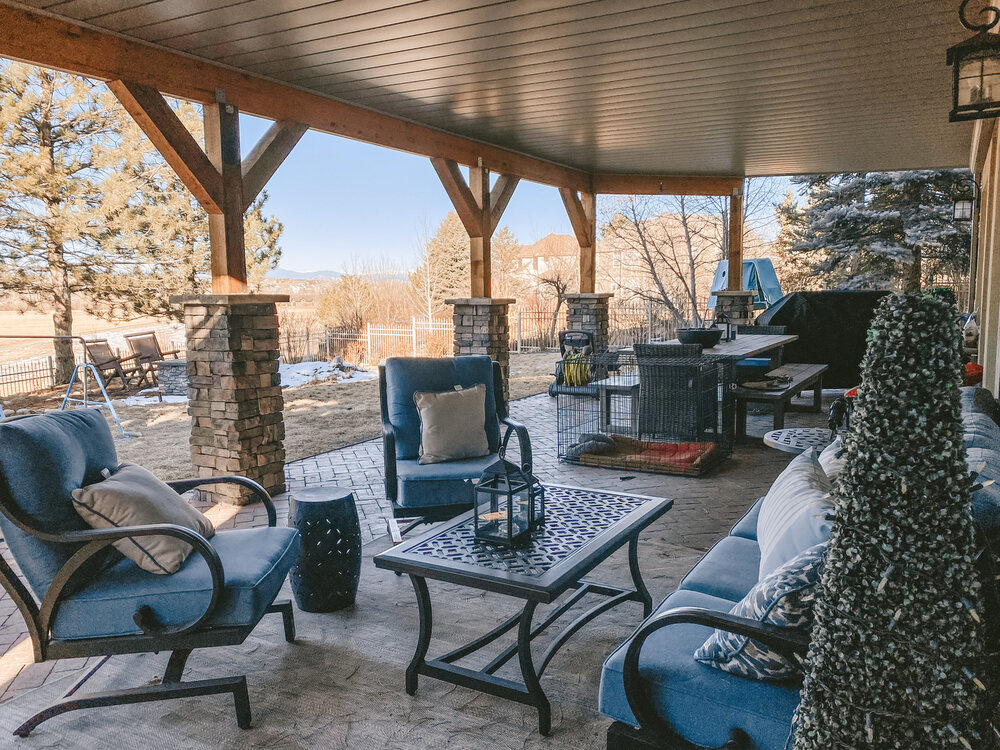
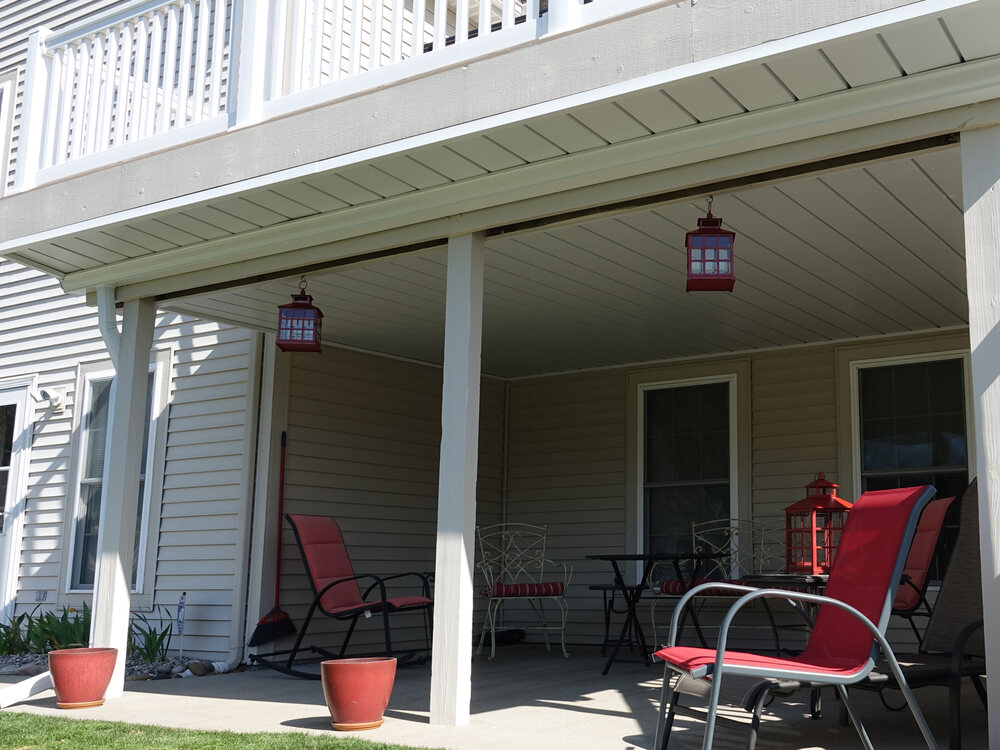
White under-deck ceiling panels running the full length of a raised deck

What You Actually Get Out Of It

  • A dry room you did not have — usable for family gatherings, an outdoor kitchen, a hot tub, or storage
  • No more water stains and mold on the deck framing and the wall below
  • Protection for furniture and equipment stored beneath
  • A finished ceiling instead of exposed joists and daylight gaps
  • Real added home value — square footage that functions is worth more than square footage that drips

This is an all-aluminum system: the most advanced, strongest, and best-looking under-deck system on the market. Aluminum matters here — vinyl under-deck products sag, discolor, and become brittle in Michigan temperature swings.
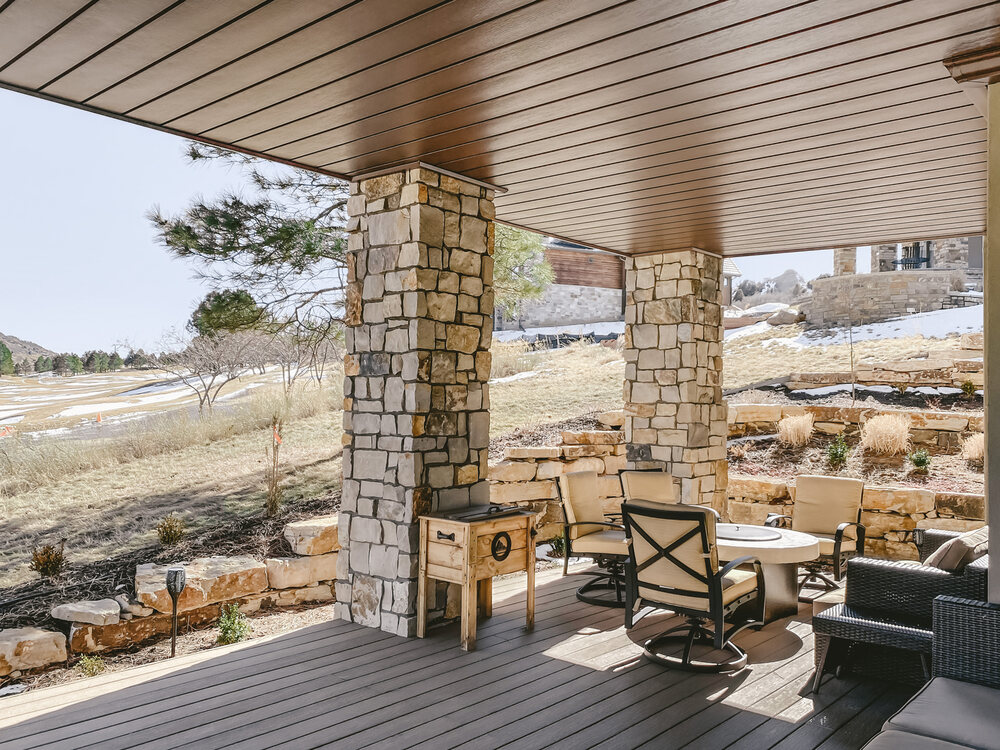
Finished under-deck ceiling and trim detail where the deck meets the house

Colors & Finishes

Eight solid colors chosen to complement today’s most popular home exteriors, plus five woodgrain finishes:

  • Solids: Brown, Pewter, Champagne, Clay, White, Sandy Beige, Black, Haint Blue
  • Woodgrains: Light Cherry, Karri, Dark Mahogany, Medium Teak, Rock Maple

Any color can also be ordered with the rustic textured finish — a woodgrain-like pattern added during manufacturing that adds depth and dimension through the interplay of light and shadow. Haint Blue, for the record, is the traditional porch-ceiling blue, and it looks exactly as good under a deck as it does on a porch.

Get a free estimate on Under Deck Oasis

No appointment, no charge, no obligation — and you do not need to be home. Call or text (616) 532-2200 Mon–Fri 9:00am – 5:00pm, or send us the address and we will come measure.

Under-deck drainage and ceiling system keeping the patio below completely dry
Before & after

The Space Under Your Deck, Turned Into A Room

Drag any photo to see the same deck before and after. Every pair is one of our own jobs, shot from the same spot — open joists and dripping water on one side, a finished, dry ceiling on the other.

Walkout deck on a green-sided West Michigan home: exposed joists and daylight above the patio, finished with a bright white under-deck ceiling
Before After
Cedar deck over a brick patio: open framing above the seating area, finished with a warm panelled ceiling that keeps the space dry
Before After
Brick home with corrugated metal above the deck: bare rafters replaced with a clean finished ceiling and trim
Before After
Log and stone lakeside home: open deck underside finished so the lower patio stays usable in the rain
Before After
Composite deck with lattice skirting: dark framing replaced with a finished ceiling, recessed lighting and a fan
Before After
Two-storey deck with a stair run: shaded open framing finished in white with a ceiling fan and downlights
Before After

Finished Under-Deck Ceilings

Finished under-deck ceiling with recessed lighting over a patio seating area
Under deck oasis with a finished ceiling, fan and lighting above an outdoor living space
White under-deck ceiling panels running the full length of a raised deck
Finished under-deck ceiling and trim detail where the deck meets the house
Under-deck drainage and ceiling system keeping the patio below completely dry
Under deck oasis ceiling seen from the patio, with lighting between the joist bays
Finished under-deck ceiling above a poured patio in West Michigan
Under-deck ceiling panels and perimeter trim on a residential deck
Related services

You Might Also Need

Heat cable clipped along the shingle edge above the gutter on a West Michigan home

Heat Cable

Roof and gutter heat cable for ice dam and icicle prevention across West Michigan.

Learn more
Rooftop snow service by All Gutter Systems

Rooftop Snow Removal

Seasonal rooftop snow and ice dam removal for homes and commercial buildings.

Learn more
Close-up of vented aluminum soffit and fascia trim under a roofline

Soffit & Fascia

Fascia and soffit repair and aluminum replacement across West Michigan.

Learn more
Under deck oasis

Turn The Space Under Your Deck Into A Room

Drainage above, a finished ceiling below, and the patio underneath stays dry through a Michigan spring. Lighting and a fan are roughed in while the bays are still open.

  • No appointment needed
  • Free written estimate
  • Our crews, never subs